Historic Upper East Side Townhouse Hits the Market for $80 Million, Eyeing Manhattan Record
Article Editorial Team
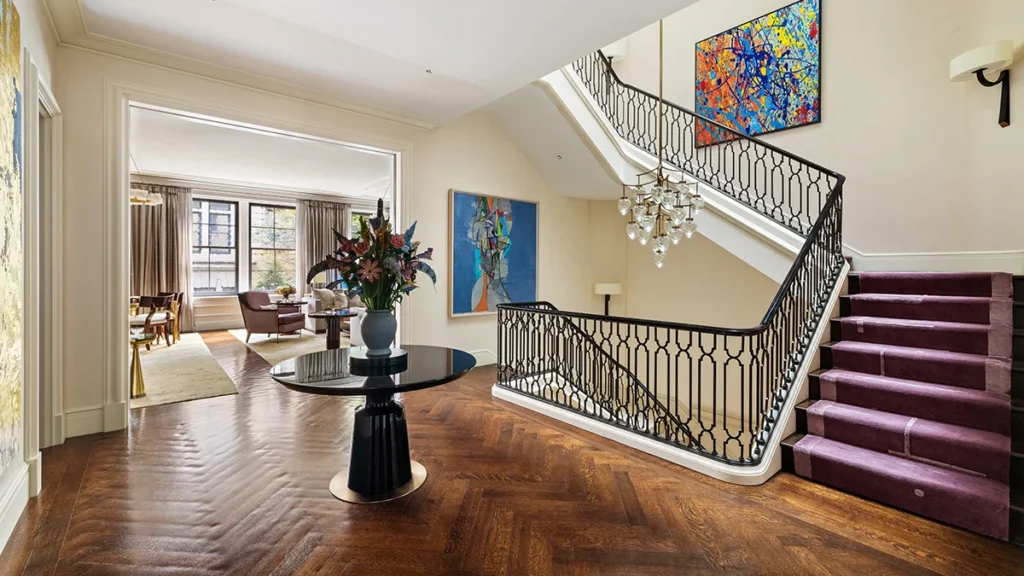
An extraordinary six-story limestone residence on Manhattan’s Upper East Side has officially hit the market with an asking price of $80 million. If it achieves anywhere near that figure, the property will break the all-time record for a Manhattan townhouse sale, surpassing a high-water mark that has stood for nearly a decade.
Currently owned by former Morgan Stanley CEO John Mack and his wife, Christy, the sprawling 33-foot-wide building is located on East 70th Street. The couple is preparing to leave New York for North Carolina, setting the stage for a historic transaction in one of the city’s most coveted neighborhoods. Mike Fabbri of The Agency holds the exclusive listing for the high-profile property.
Behind its landmarked neoclassical limestone facade lies a storied pedigree. Designed in 1902 by renowned architect C.P.H. Gilbert—a master of the Gilded Age mansion whose works defined the architectural landscape of late 19th- and early 20th-century New York—the building was originally constructed as a horse-stabling block complete with staff quarters for wealthy banker Henri P. Wertheim.

Over the decades, the building evolved alongside the city’s shifting modes of transportation and changing elite demographics. It later served as a private automobile garage for Stephen C. Clark, an heir to the Singer sewing machine fortune. In a testament to its enduring cachet, the property subsequently passed into the hands of legendary American philanthropists Paul and Bunny Mellon. The Mellons owned the East 70th Street building for more than 40 years, reportedly using the expansive structure to park their personal automobiles and store furniture before it ultimately transitioned into its current chapter as a hyper-luxury private residence.
The Macks acquired the property in 2009 for $13.5 million, at a time when the building was still functioning as a conventional garage. Recognizing its immense architectural potential, the couple embarked on a meticulous, six-year renovation and expansion project to transform the roughly 16,000-square-foot structure into a modern sanctuary.
While preserving the historic, landmarked limestone exterior, the structural integrity of the building was radically reinforced with heavy-duty steel beams. The owners also added an entire floor to the top of the building, bringing the total height to six stories, all of which are seamlessly serviced by a private elevator. Christy Mack spearheaded the intricate design and development process, collaborating closely with the prominent architecture and interiors firm Sawyer Berson to blend classic architectural grandeur with contemporary luxury.

The resulting residence boasts roughly 20 rooms, comprising six bedrooms, six full bathrooms, seven powder rooms, and six wood-burning fireplaces. The interior aesthetic artfully balances traditional craftsmanship with glamorous modern finishes. Rich oak floors run throughout the home, complemented by custom wall coverings and bespoke lighting installations designed by elite brands and creators, including Armani, Ralph Pucci, and Allison Berger.
Despite the ultra-luxurious transformation, subtle nods to the building’s century-old industrial past remain preserved within the architecture. Most notably, the walls of the basement-level gym are lined with thick, heavy chestnut wood salvaged directly from the original wooden ramps that were once used to move horses between levels when the building operated as a stable.
The main parlor floor serves as the property’s primary entertaining zone. It features a sweeping living room that stretches across the entire full width of the home, a formal dining room enveloped in sophisticated gray lacquered wood paneling, and an expansive, eat-in chef’s kitchen that opens directly onto a private garden terrace.

Further up, the third floor houses an extensive library, a smaller adjacent den, and a shared wet bar. Occupying the same level is the private primary suite, which features three separate, generously proportioned dressing rooms and two lavish marble-clad bathrooms.
Additional family and guest accommodations are located throughout the upper levels, where three en-suite bedrooms and a secondary den—complete with its own wet bar—open out onto a massive, nearly 600-square-foot outdoor terrace. The top floor of the residence is dedicated to workspace and light-filled relaxation, featuring two soundproof home offices and a dramatic glass-roofed solarium. From here, an interior staircase leads upward to a fully landscaped rooftop terrace offering sweeping views of the surrounding Upper East Side cityscape.
At the ground level, situated behind the private garage and formal foyer, is a 13-seat screening room alongside a self-contained, one-bedroom, one-bathroom guest or staff suite equipped with a full kitchen.

The subterranean level of the home elevates the property into resort-style territory. It features a climate-controlled, temperature-regulated wine cellar with a staggering storage capacity of 6,319 bottles. Adjacent to the wine cellar is a comprehensive wellness suite designed to rival a five-star spa, complete with a hot tub, a cold plunge pool, a steam room, a sauna, and a dedicated massage area. Extensive storage facilities and a professional laundry room that doubles as a catering kitchen round out the lower level’s amenities.
With its $80 million price tag, 165 East 70th Street stands as the most expensive townhouse currently listed for sale anywhere in New York City. A completed transaction close to the asking price would eclipse the existing Manhattan townhouse record of $77.1 million. That benchmark was established in 2019 by a limestone mansion at 14 East 67th Street—a property originally built for and owned by Penthouse magazine founder Bob Guccione, and which was subsequently acquired by hedge fund founder John Griffin.
Related News