Architect Patrick McInerney’s Striking San Diego Modernist Masterpiece, Villa K, Hits the Market for the First Time at $3.495 Million
Article Editorial Team
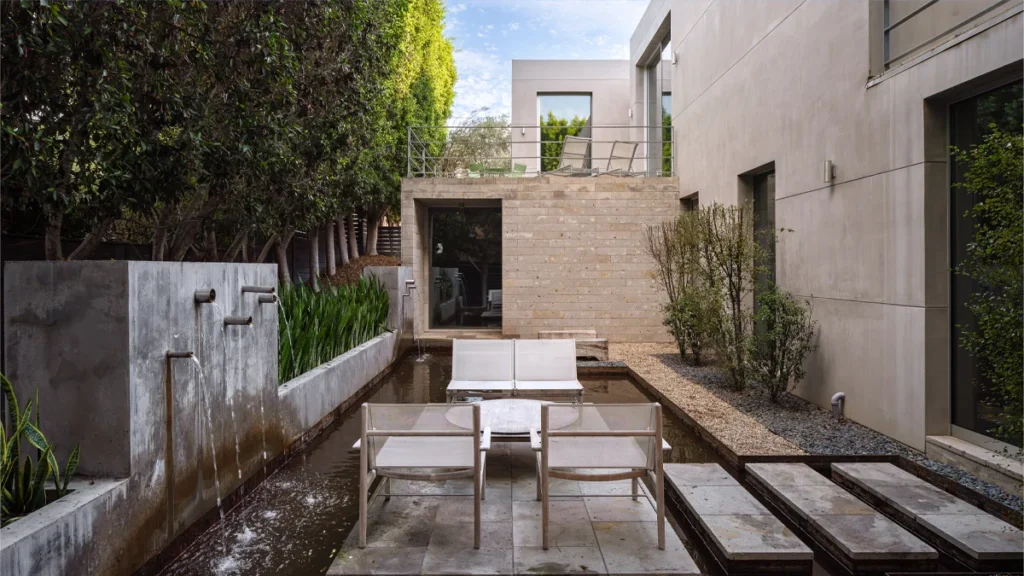
Tucked away within San Diego’s historic and architecturally eclectic Mission Hills neighborhood, a striking, sharp-edged, and angular residential showpiece has made its official debut on the real estate market. Known as Villa K, the contemporary gem was designed, built, and originally inhabited by noted architect Patrick McInerney—a former protégé of London design legend David Chipperfield. Resting quietly amid a canyon hillside on just under a quarter-acre of land ringed with lush, mature greenery, the steel-framed structure represents a masterclass in architectural restraint, spatial harmony, and hyper-minimalist design.

Now, for the first time since its completion in 2013, the modern residence is searching for a new owner. The property has been listed with an asking price of $3.495 million, represented by Jenna Hoyas, Kristina Quesada, and Nicole Meacham-Hazelton of The Yost Quesada Team at Douglas Elliman.
Defined by interconnected smooth, light gray stucco and stone pavilions, Villa K immediately commands attention through its bold geometric profile. The pavilions open inward to a central, tranquil courtyard featuring floating stone steps and a soothing water feature that establishes an immediate sense of calm upon arrival. The home’s design genesis stems directly from McInerney’s personal architectural philosophy and his desire for absolute structural tranquility. Dismissing traditional visual clutter, the architect sought to create a living space governed by what he terms his "disappearing design" philosophy. This exacting approach works to seamlessly blend functional elements—such as electrical switches, outlets, cords, and hardware—directly into the surrounding architecture, leaving clean lines and uninterrupted surfaces to dominate the visual landscape.

Soon after its construction, the residence captured the attention of the architectural world, earning a prominent feature in Architectural Digest for its uncompromising vision and precise execution. The home spans nearly 3,500 square feet of thoughtfully planned interior space, offering a total of four bedrooms and three bathrooms. Structurally and functionally, the layout is divided into two distinct zones. One zone is dedicated entirely to hosting and entertaining guests, while the other serves as a quiet, private family quarters. Throughout both sections, the interior palette is anchored by rich Cantera stone floors, hand-finished white plaster walls, soaring 12-foot ceilings, and expansive retractable Fleetwood glass doors that effectively dissolve the boundaries between the indoor living spaces and the natural canyon environment outside.
The journey into the residence begins at a tall, richly grained wood door set deeply within a recessed alcove. This entryway leads directly into a welcoming foyer that flows seamlessly into a combined living and dining area. This central gathering space is anchored by a sleek, minimalist fireplace and custom wood shelving built flush into the smooth plaster walls. Adjoining the living area is a galley-style Arclinea kitchen designed for both culinary efficiency and aesthetic appeal. The kitchen features matte mint green cabinetry, a luxurious marble-topped island, a suite of integrated high-end appliances from Gaggenau and Miele, and a cozy adjacent breakfast nook where morning light filters through the surrounding greenery.

While the public and entertaining spaces prioritize openness and connection to the outdoors, the private wing of the home offers an entirely different atmosphere of seclusion and repose. This zone houses two comfortable guest bedrooms alongside a private primary suite designed as a peaceful retreat.
The primary bathroom showcases a playful yet sophisticated design arrangement, highlighted by polished chrome fixtures and a collection of circular wall mirrors of varying sizes that mimic floating bubbles against the smooth walls. Just beyond the primary quarters lies a private meditation garden complete with a hot tub, offering residents a serene outdoor space for relaxation and reflection.

In addition to its primary living quarters, Villa K incorporates several versatile spaces tailored to modern lifestyles. These include a dedicated home office featuring its own private entrance, a well-appointed exercise room, and a cozy den ideal for unwinding in the evening. Practicality is further addressed by a subterranean multi-car garage that has been skillfully notched directly into the hillside, preserving the clean, uncluttered exterior aesthetic of the property above. With its rare combination of rigorous architectural pedigree, thoughtful spatial planning, and prime hillside positioning in one of San Diego’s most desirable historic neighborhoods, Villa K stands out as a singular offering on the Southern California real estate market.
Related News